Single Family for Sale: 25 Barnstormer Lane, Unincorporated, MO 63348
4 beds
2 full, 2 half baths
3,100 sqft
$1,499,000
$1,499,000
25 Barnstormer Lane, Unincorporated, MO 63348
4 beds
2 full, 2 half baths
3,100 sqft
$1,499,000
Remove from
Favorites
Add to
Favorites
Add to
Trip Map
Hide Share or
Email
Price:
$1,499,000
$201,000 - 08/07/2026

Type Single Family
Style 2 Story
Beds 4
Baths 2 full, 2 half baths
Total Living Area 3,100 sqft
Square Footage 3,100 sqft
Garage Spaces 2
Lot Size 5.04 acres
Year Built 2009
Assoc Fee $300
Assoc Fee Paid Annually
Taxes Paid $5,769

City Unincorporated
County St. Charles
School District Wentzville R-IV
Subdivision Woodliff Airpark

MLS 26044063
Status Pending
DOM 118 days
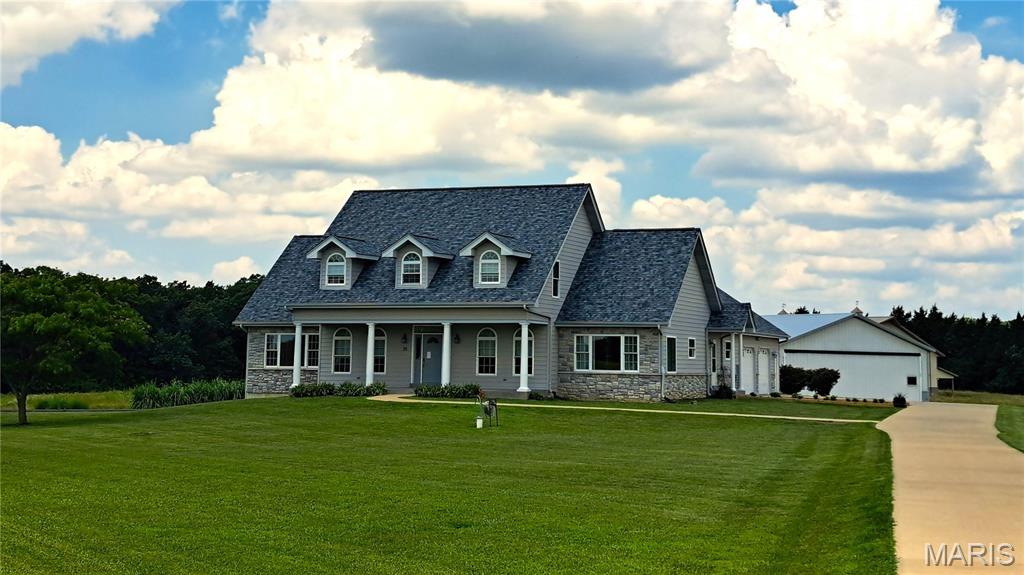
Open House Saturday, August 22nd from 11am to 2pm. House - Aircraft Hangar - Grass Runway Welcome to 25 Barnstormer Lane, Foristell, MO 63348 (Unincorporated St. Charles County) - A Rare Aviation Estate in Woodliff Airpark (FAA Identifier: 98MO) Calling all pilots and aviation enthusiasts! This exceptional custom home is located in the exclusive Woodliff Airpark, a private fly-in community in St. Charles County. Taxi your aircraft directly to your own 60' x 60' private hangar and enjoy the convenience and lifestyle that only an airpark can offer. Move-in-ready home situated on 5+ acres with breathtaking runway views, built in 2009, offers 4 bedrooms and 4 bathrooms, 2 full baths and 2 half baths. Step through the front door into a two-story foyer featuring a hardwood staircase. Hardwood flooring throughout the main living areas, abundant natural light from oversized picture windows overlooking the runway, and an open floor plan. The spacious kitchen and breakfast room feature Corian countertops, a center island, electric cooktop, double ovens, dishwasher, garbage disposal, pantry with automatic lighting, recessed lighting, and tile flooring. A formal dining room provides additional entertaining space. The oversized main-floor laundry/mudroom with built-in cabinetry and a utility sink. The main-level primary suite includes two large rooms (bedroom/den/office/sitting room), two oversized walk-in closets, and an impressive bathroom with double vanities, separate shower, and a brand-new handicap-accessible walk-in jetted tub with entry door. Also on the main level are two convenient half bathrooms and access to an expansive unfinished storage area above the oversized two-car garage (800 Sf). The upper level features three bedrooms with charming dormer windows, ample closet space, ceiling fans in every bedroom, additional unfinished storage, and a full hall bathroom. The full basement with walk-out exterior access (unfinished)(2,248 Sf) offers endless possibilities for future expansion. It is roughed in for a full bathroom, includes heated floors, abundant storage shelving, excellent lighting, and a sump pump. Additional features include: High-efficiency geothermal HVAC system Heated basement floors Double water heaters with on-demand hot water Roof replaced in 2026 Double-pane thermal windows Three-phase well pump Water softener Central vacuum system Ceiling fans throughout Aviation enthusiasts will appreciate the outstanding 60' x 60' (3,600 Sf) insulated hangar featuring metal roof and metal siding. The aircraft hangar measures approximately 60' x 45' with a 40-ft-wide Hydrolift aircraft door (single panel), 12-ft door height, 12-ft ceilings, excellent lighting, water service, electrical service, and plumbing stubbed for a future bathroom. An additional 60' x 15' bay with a single garage door provides ideal space for vehicles, equipment, workshop, additional storage, or could easily be finished into an office or hobby space. The beautifully landscaped property is accessed by a 1,400-foot paved private road. The aircraft parking apron and main driveway are concrete, while the rear drive is asphalt. With more than 5 level acres, there is ample room to add a swimming pool, tennis court, or additional outdoor amenities. Woodliff Airpark (FAA Identifier: 98MO) is one of Missouri's premier private residential aviation communities centered around a lighted 2,800-foot grass runway with approximately 2,500 feet of overruns. This remarkable community offers a rare opportunity to enjoy the freedom of living where you fly. Whether you're looking for an exceptional aviation property, a private country estate, or a one-of-a-kind lifestyle, 25 Barnstormer has it all! Set up a viewing today!

Room Features

Basement Description Bath/Stubbed, Daylight/Lookout, Walk-Up Access, Exterior Entry, Storage Space, Unfinished, 8 ft + Pour, Concrete, Walk-Out Access, Full

Lot & Building Features

Appliances Humidifier, Water Softener, Built-In Electric Oven, Double Oven, Exhaust Fan, Electric Cooktop, Electric Water Heater, Disposal, Microwave, Dishwasher
Architecture Traditional
Assoc Fee $300
Assoc Fee Paid Annually
Construction Stone Veneer, Vinyl Siding
Cooling Geothermal, Ceiling Fan(s), Central Air
Heating Radiant Floor, Geothermal, Forced Air
Interior Decor Master Downstairs, Central Vacuum, Two Story Entrance Foyer, Chandelier, Workshop/Hobby Area, Soaking Tub, Recessed Lighting, Separate Shower, Shower, High Ceilings, Entrance Foyer, Kitchen Island, Separate Dining, Eat-in Kitchen, Pantry, Open Floorplan, Walk-In Closet(s), Ceiling Fan(s)
Parking Description Circular Driveway, Workshop in Garage, Garage Faces Side, Oversized, Concrete, Driveway, Garage Door Opener, Garage
Sewer Septic Tank
Tax Year 2025
Taxes Paid $5,769
Water Private, Well
Windows And Doors Double Pane Windows, Tilt-In Windows, Insulated Windows

Community and Schools

Elementary School Journey Elem.
Junior High School North Point Middle
Senior High School North Point

Price History of 25 Barnstormer Lane, Unincorporated, MO

Date Name Price Difference
08/07/2026 Price Adjustment $1,499,000 11.82%
07/10/2026 Listing Price $1,700,000 N/A
*Information provided by REWS for your reference only. The accuracy of this information cannot be verified and is not guaranteed.

Map of 25 Barnstormer Lane, Unincorporated, MO

Location Map Street View
Photo of CJ Watson
CJ Watson
SALES ADVISOR
Direct: 314-276-3263
Office
185 B West Hwy D
Wentzville, MO 63385
636-398-5770
Listed by Union Realty LLC, Chris Bock
$
20%
0.38485657104736%
6.75%
$
$
$
Monthly Payment
Principal & Interest
Monthly Taxes
Monthly HOA
Monthly Home Ins.
Monthly PMI

25 Barnstormer Lane (MLS #26044063) is a 2 story single family home located in Unincorporated, MO. This single family home is 3,100 sqft and on a lot of 219,542 sqft (or 5.04 acres) with 4 bedrooms and 4 baths. This property was listed on 07/11/2026 and has been priced for sale at $1,499,000.

Nearby zip codes are 63357, 63365, 63385 and 63390. This property neighbors other cities such as Foristell, Innsbrook, New Melle, Wentzville and Wright City.

Maris

Listing Last updated . Some properties which appear for sale on this web site may subsequently have sold or may no longer be available. Walk Score map and data provided by Walk Score. Google map provided by Google. Bing map provided by Microsoft Corporation.

All information provided is deemed reliable but is not guaranteed and should be independently verified.

Listing information courtesy of: Union Realty LLC

Listings displaying the MARIS logo are courtesy of the participants of Mid America Regional Information Systems Internet Data Exchange

Maris

Listing data and photos provided MARIS and distributed by MLS GRID. Member Participants (and their affiliated licensees, if applicable) shall indicate on their websites that IDX information is provided exclusively for consumers’ personal non-commercial use, that it may not be used for any purpose other than to identify prospective properties consumers may be interested in purchasing, that the data is deemed reliable but is not guaranteed by MLS GRID, and that the use of the MLS GRID Data may be subject to an end user license agreement prescribed by the Member Participant’s applicable MLS if any and as amended from time to time. MLS GRID may, at its discretion, require use of other disclaimers as necessary to protect Member Participant, and/or their MLS from liability. Based on information submitted to the MLS GRID. All data is obtained from various sources and may not have been verified by broker or MLS GRID. Supplied Open House Information is subject to change without notice. All information should be independently reviewed and verified for accuracy. Properties may or may not be listed by the office/agent presenting the information.